Snow Town | Commercial Space Design
Background
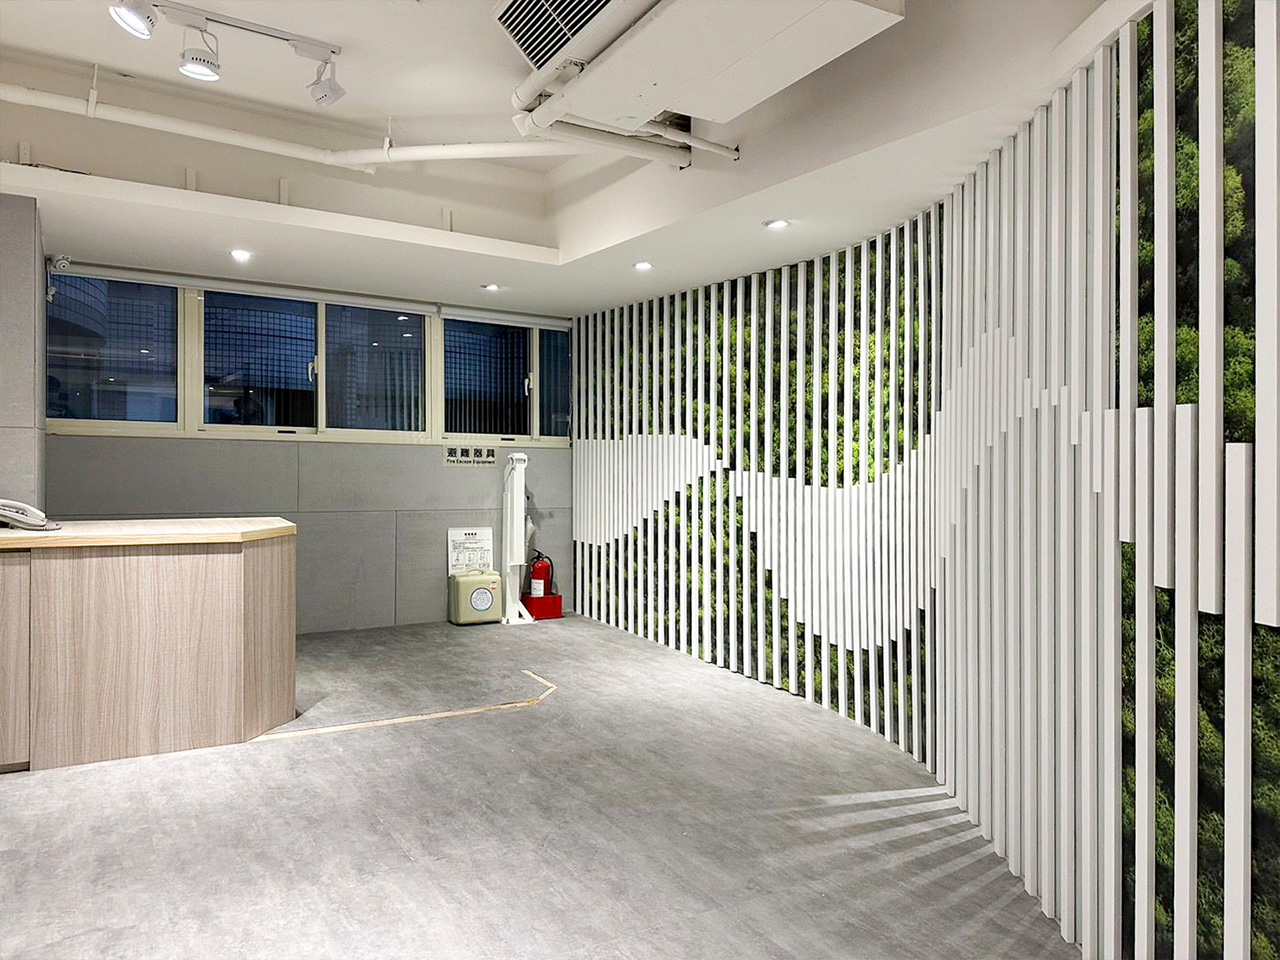
A contemporary retail and hospitality brand opening a flagship location in Taipei. The brand had a strong visual identity and customer experience vision — but needed a partner who could translate that vision into a functioning commercial space that also worked operationally for staff and met code requirements.
Our Approach
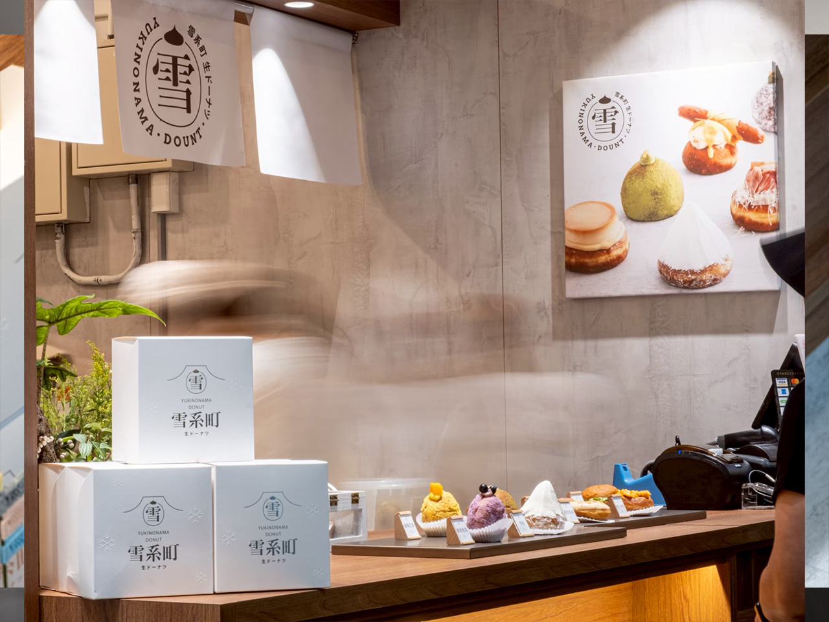
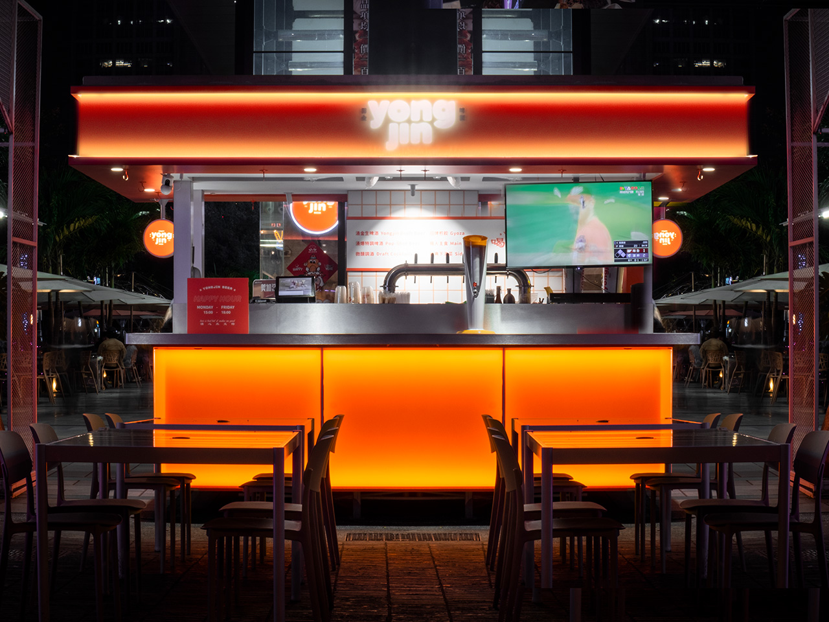
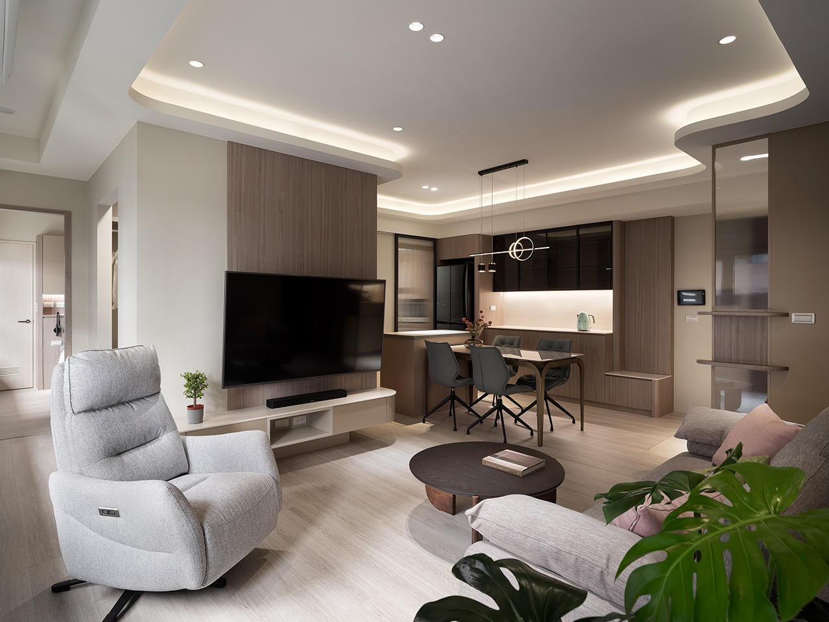
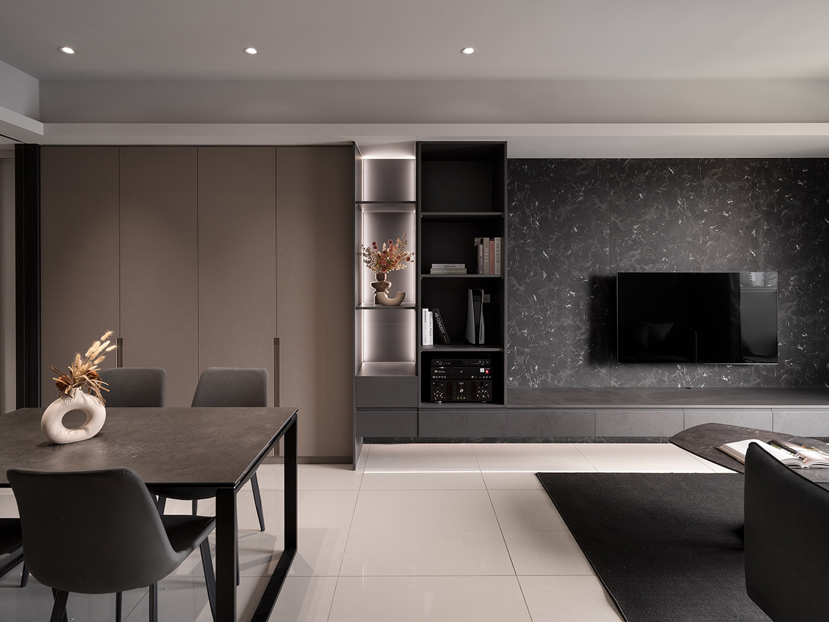
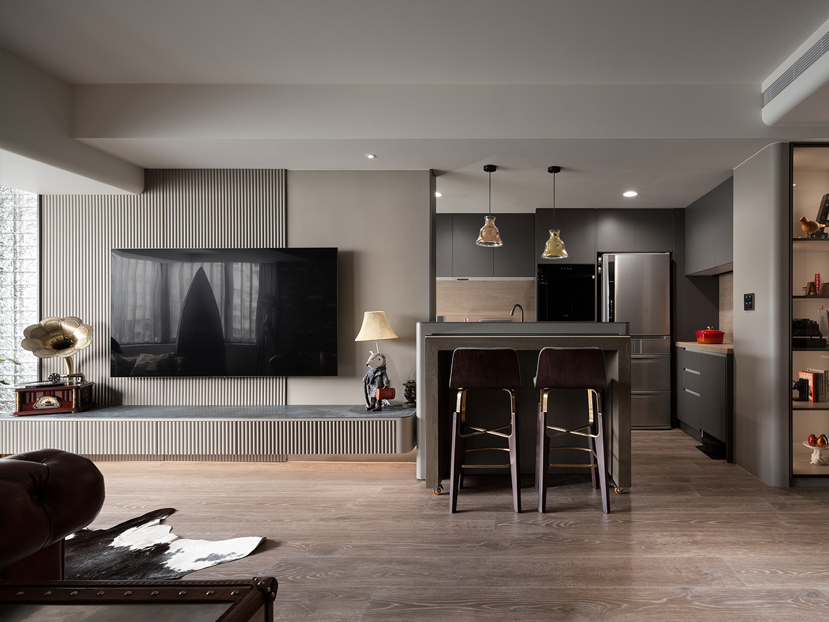
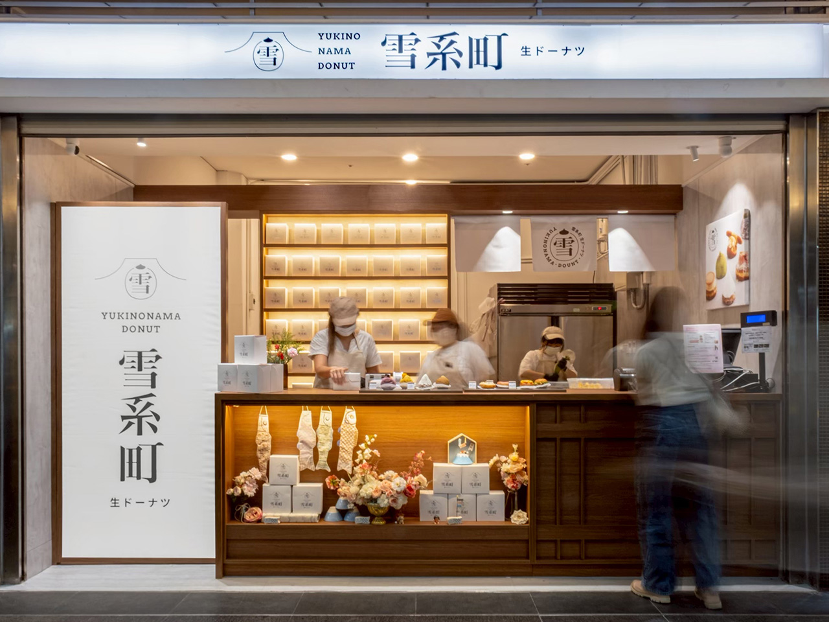
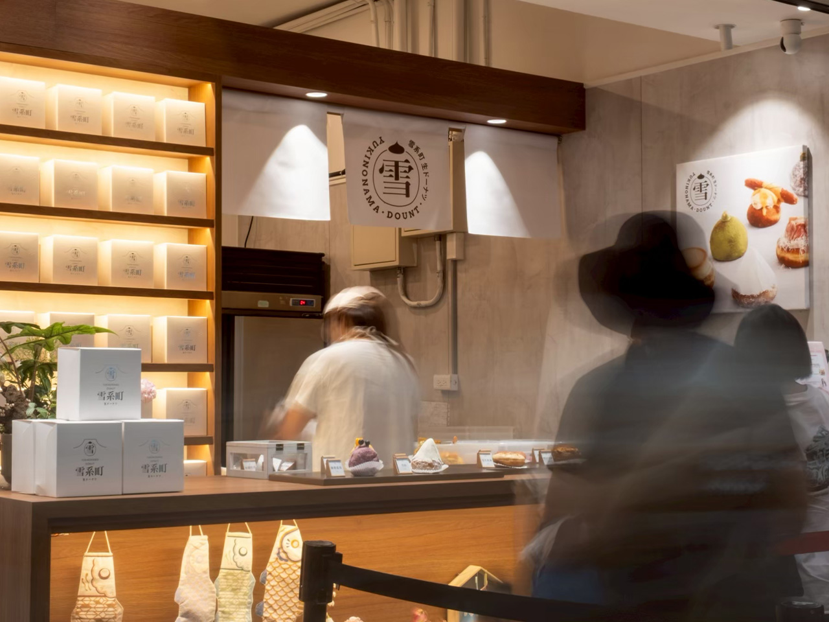
Our team focused on brand-aligned spatial storytelling as the design driver. Customer flow was engineered for the front-of-house experience — entry sequence, browsing path, point-of-sale positioning — designed to optimize both customer experience and staff service efficiency. Brand-consistent material and lighting selections were specified in close consultation with the brand team. Back-of-house operational planning — prep area, storage, staff circulation — was integrated from day one rather than tacked on later.
Highlights
- Customer flow optimization for front-of-house experience with staff service efficiency
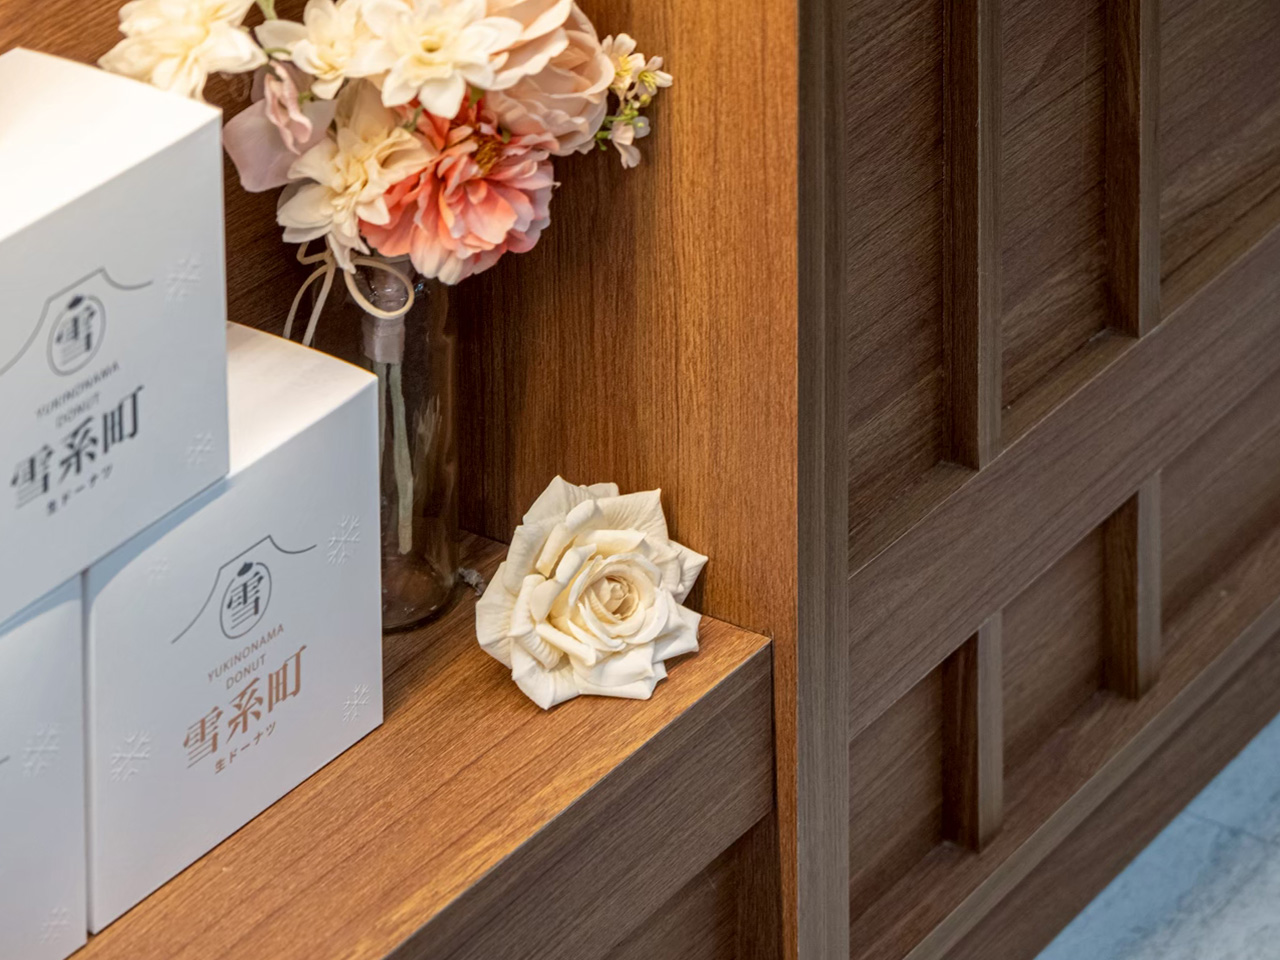
- Brand-consistent material and lighting selections developed with the brand team
- Integrated back-of-house operational planning from the start of design
- Code compliance and commercial fit-out execution within retail brand timelines
For Whom
Suited for retail brand operators, café and restaurant founders, and hospitality concept developers planning a flagship opening in Taipei. Especially relevant for brand owners who treat commercial space as a strategic asset — where design quality and operational integration directly affect customer experience and unit economics.